Ready-to-build development for takeover

A ready development
with a building permit

Complete design documentation, a final and binding building permit, a plot with utilities. We are looking for a developer to build it out.

4
Terraced buildings
8
Independent dwellings
64–75 m²
Usable area / unit
~653 m²
Usable area (PUM)
A B C D
Segments
2025
Final permit
Park Liliowa

A ready-to-build investment project in Brzeszcze

Four terraced buildings, eight units, a final and binding building permit and complete documentation — an offer prepared for investors and developers looking for a project ready to build.

01
About the investment

Park Liliowa is a ready-to-build investment project located in Brzeszcze, on ul. Liliowa. The offer comprises a building plot of 1,591 m² together with complete design documentation and a final and binding building permit.

The project comprises four two-unit residential buildings in a terraced layout (segments A, B, C, D), providing a total of 8 dwelling units. It is aimed at investors and developers seeking a ready-to-build scheme in a quiet location with strong sales potential.

The plot sits among existing single-family housing, and just 600 m away lies the Natura 2000 site “Stawy w Brzeszczach” (Brzeszcze Ponds).
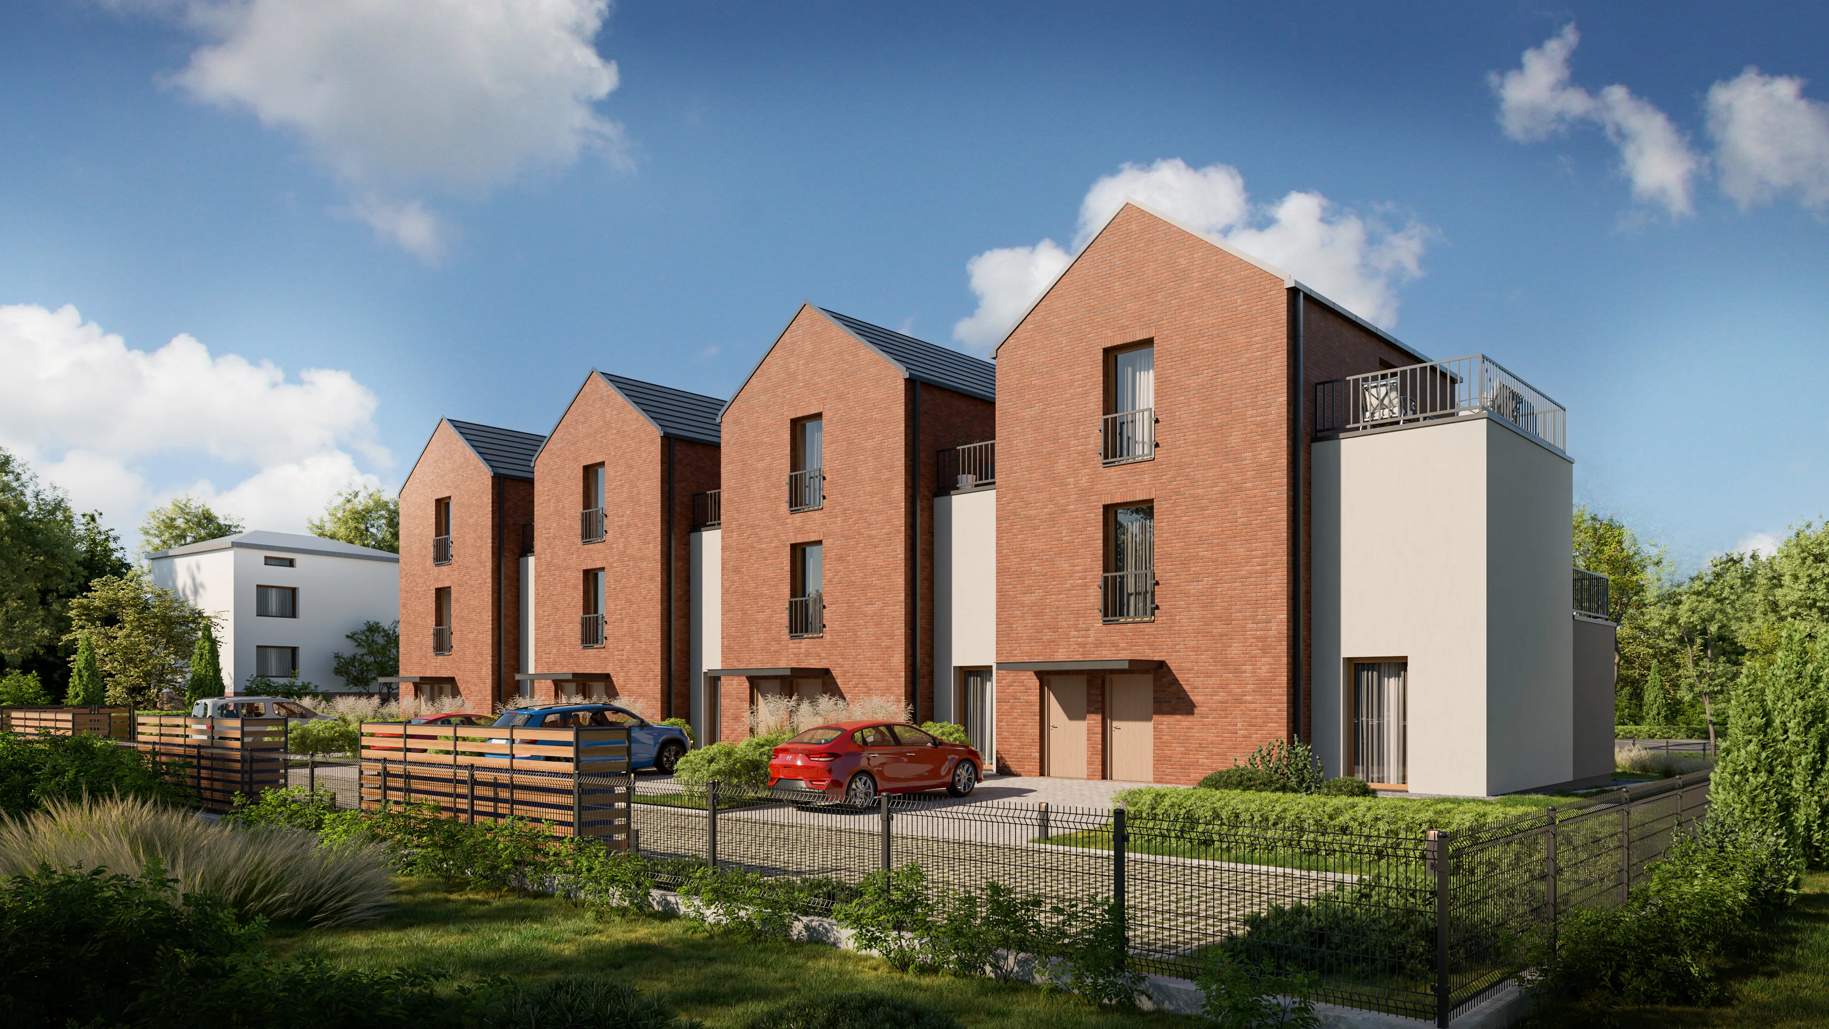
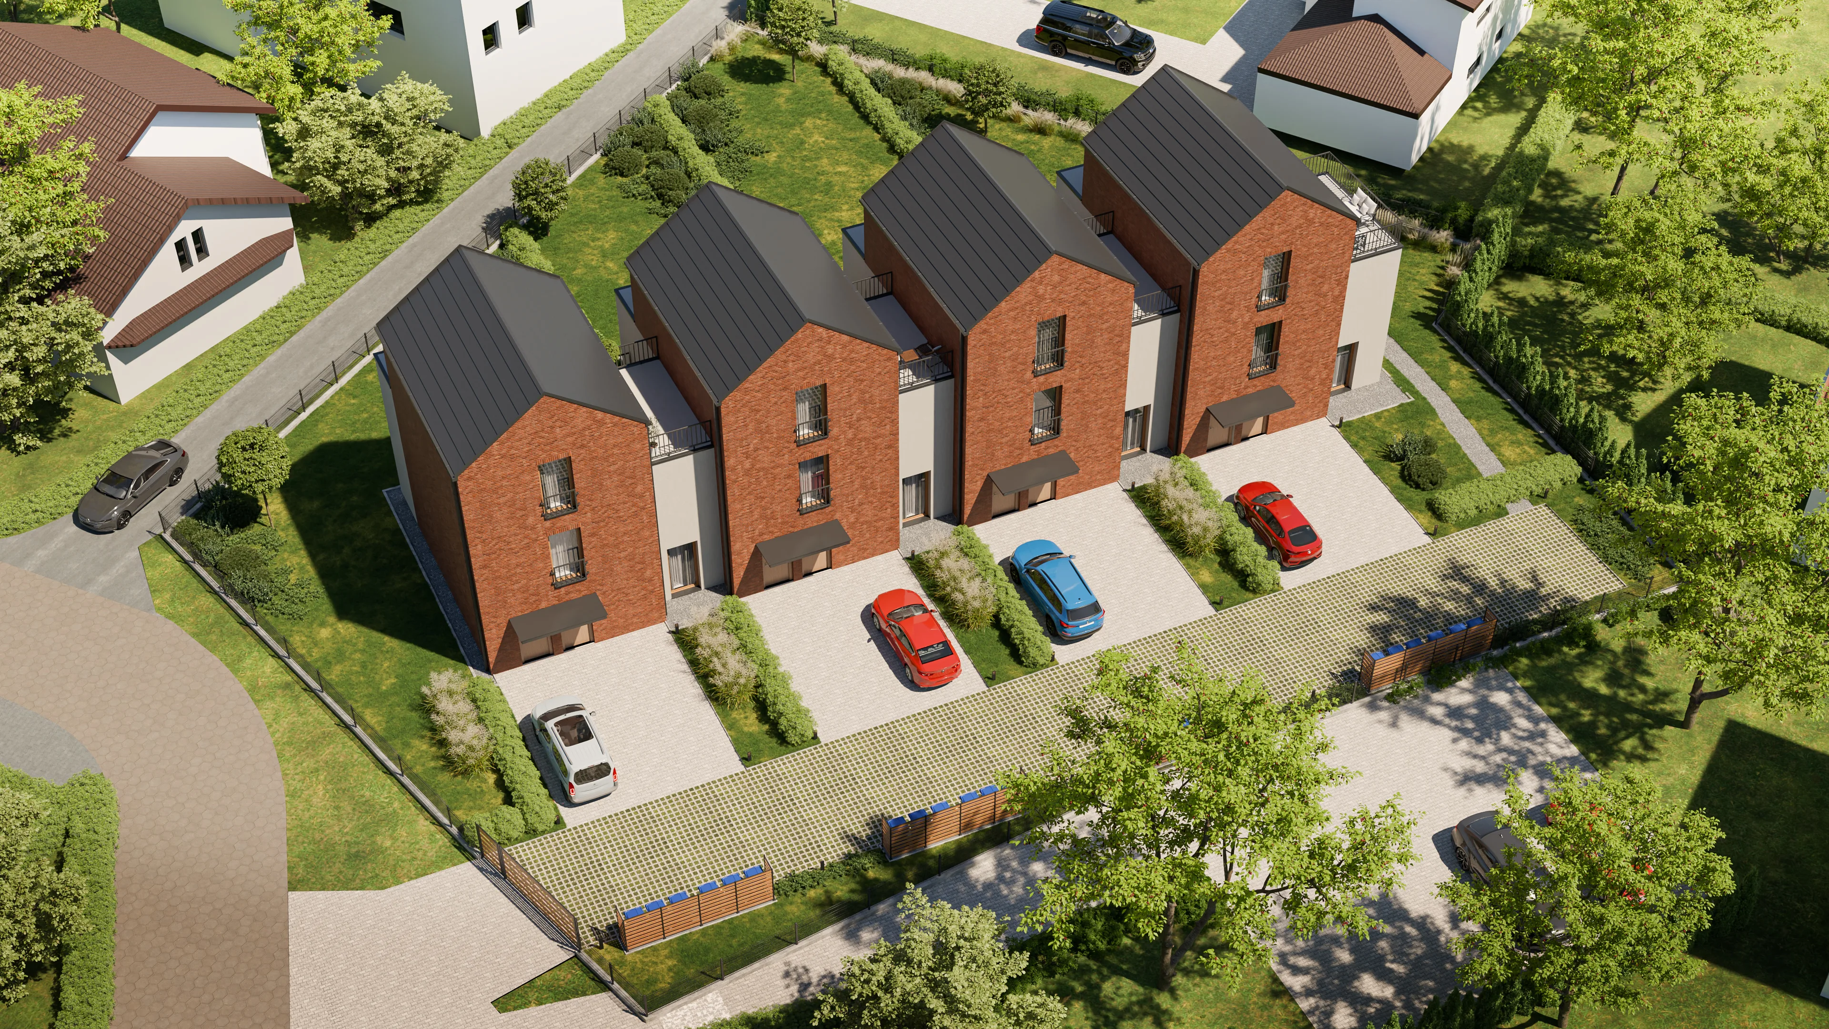
Park Liliowa — front elevation
Front elevation
Terraced housing set into the landscape
Segments A–D · view from ul. Liliowa
02
Architectural concept

The architectural concept of Park Liliowa is based on harmoniously fitting the terraced housing into the landscape of Brzeszcze. The buildings are designed on a polygonal footprint of two rectangles, giving an interesting, dynamic form and an optimal interior layout.

Each of the four segments is a structurally independent whole and contains two dwelling units. The two-storey buildings are topped with a symmetrical 35° gable roof, in line with the requirements of the local zoning plan (MPZP).

The layout provides a sense of privacy, natural daylight to the rooms and easy access to the green space around each home.

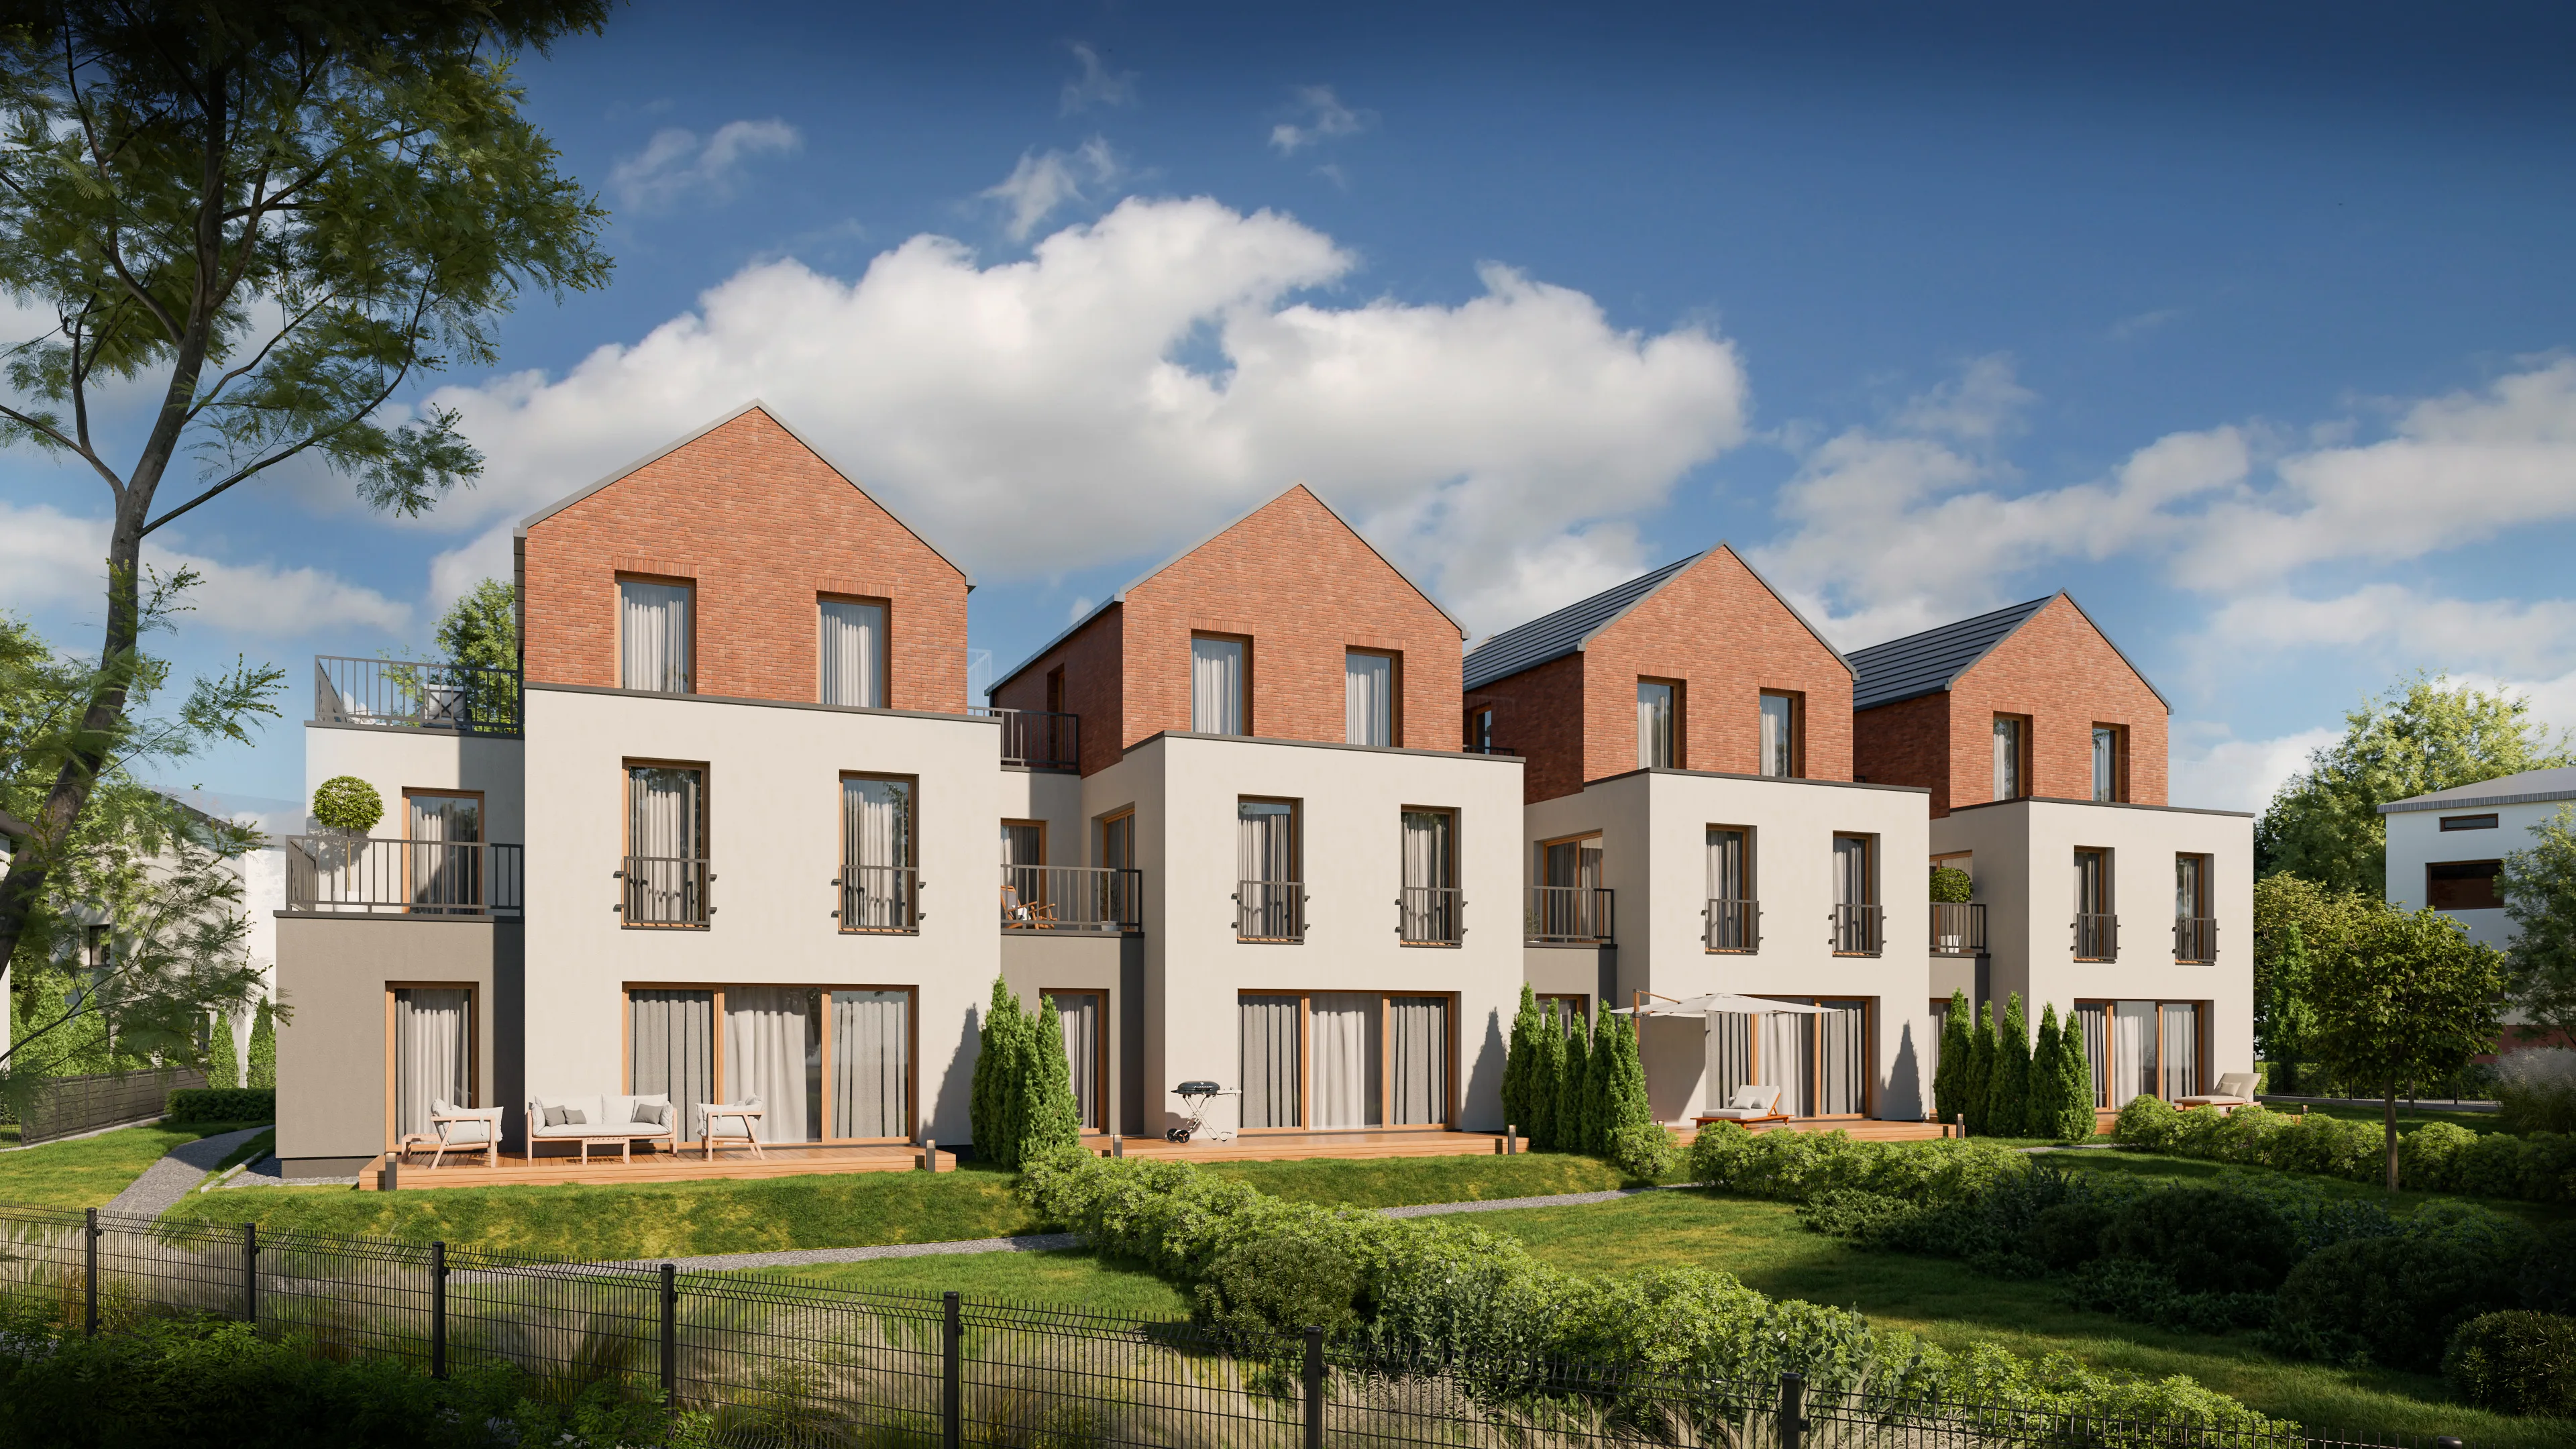
Park Liliowa — garden elevation
Garden elevation
35° gable roof and private terraces
South side · gardens
03
Scope of documentation

The offer includes the full package needed to start construction: the site development plan, the architectural and building design, technical designs (structure, plumbing and HVAC, electrical) and the administrative decisions obtained. The documentation has been prepared in accordance with the applicable regulations and the Brzeszcze local zoning plan (MPZP).

Designed parameters: building footprint 366.3 m² (23.02%), paved areas 503.37 m² (31.64%), biologically active area 721.33 m² (45.34%). The documentation also covers the necessary technical infrastructure, including the demolition and construction of a water-main section and the construction of four sealed stormwater tanks with a capacity of 10 m³ each.

The specific material choices leave the incoming investor room to tailor the finishing standard to their own sales strategy.

Park Liliowa — side view
Side view
Two storeys, eight independent units
Segment B/C · complete documentation
04
Location & potential

Park Liliowa is a project with strong potential in an attractive location. The plot lies on an internal municipal road — ul. Liliowa, with access to a public road (ul. Obozowa). The design provides 2 parking spaces in front of each segment (8 in total), private terraces and gardens, rooftop photovoltaics and a rainwater retention system used to water the gardens.

The site is not in a flood- or landslide-risk area, is not subject to heritage protection and does not require an environmental impact assessment.

Proximity to protected areas — Natura 2000 “Stawy w Brzeszczach” (0.60 km), the Soła River Valley (6.70 km) and the Dolna Soła area (4.74 km) — adds value for future home buyers. The project is a ready basis to start construction quickly and bring the product to the local housing market.

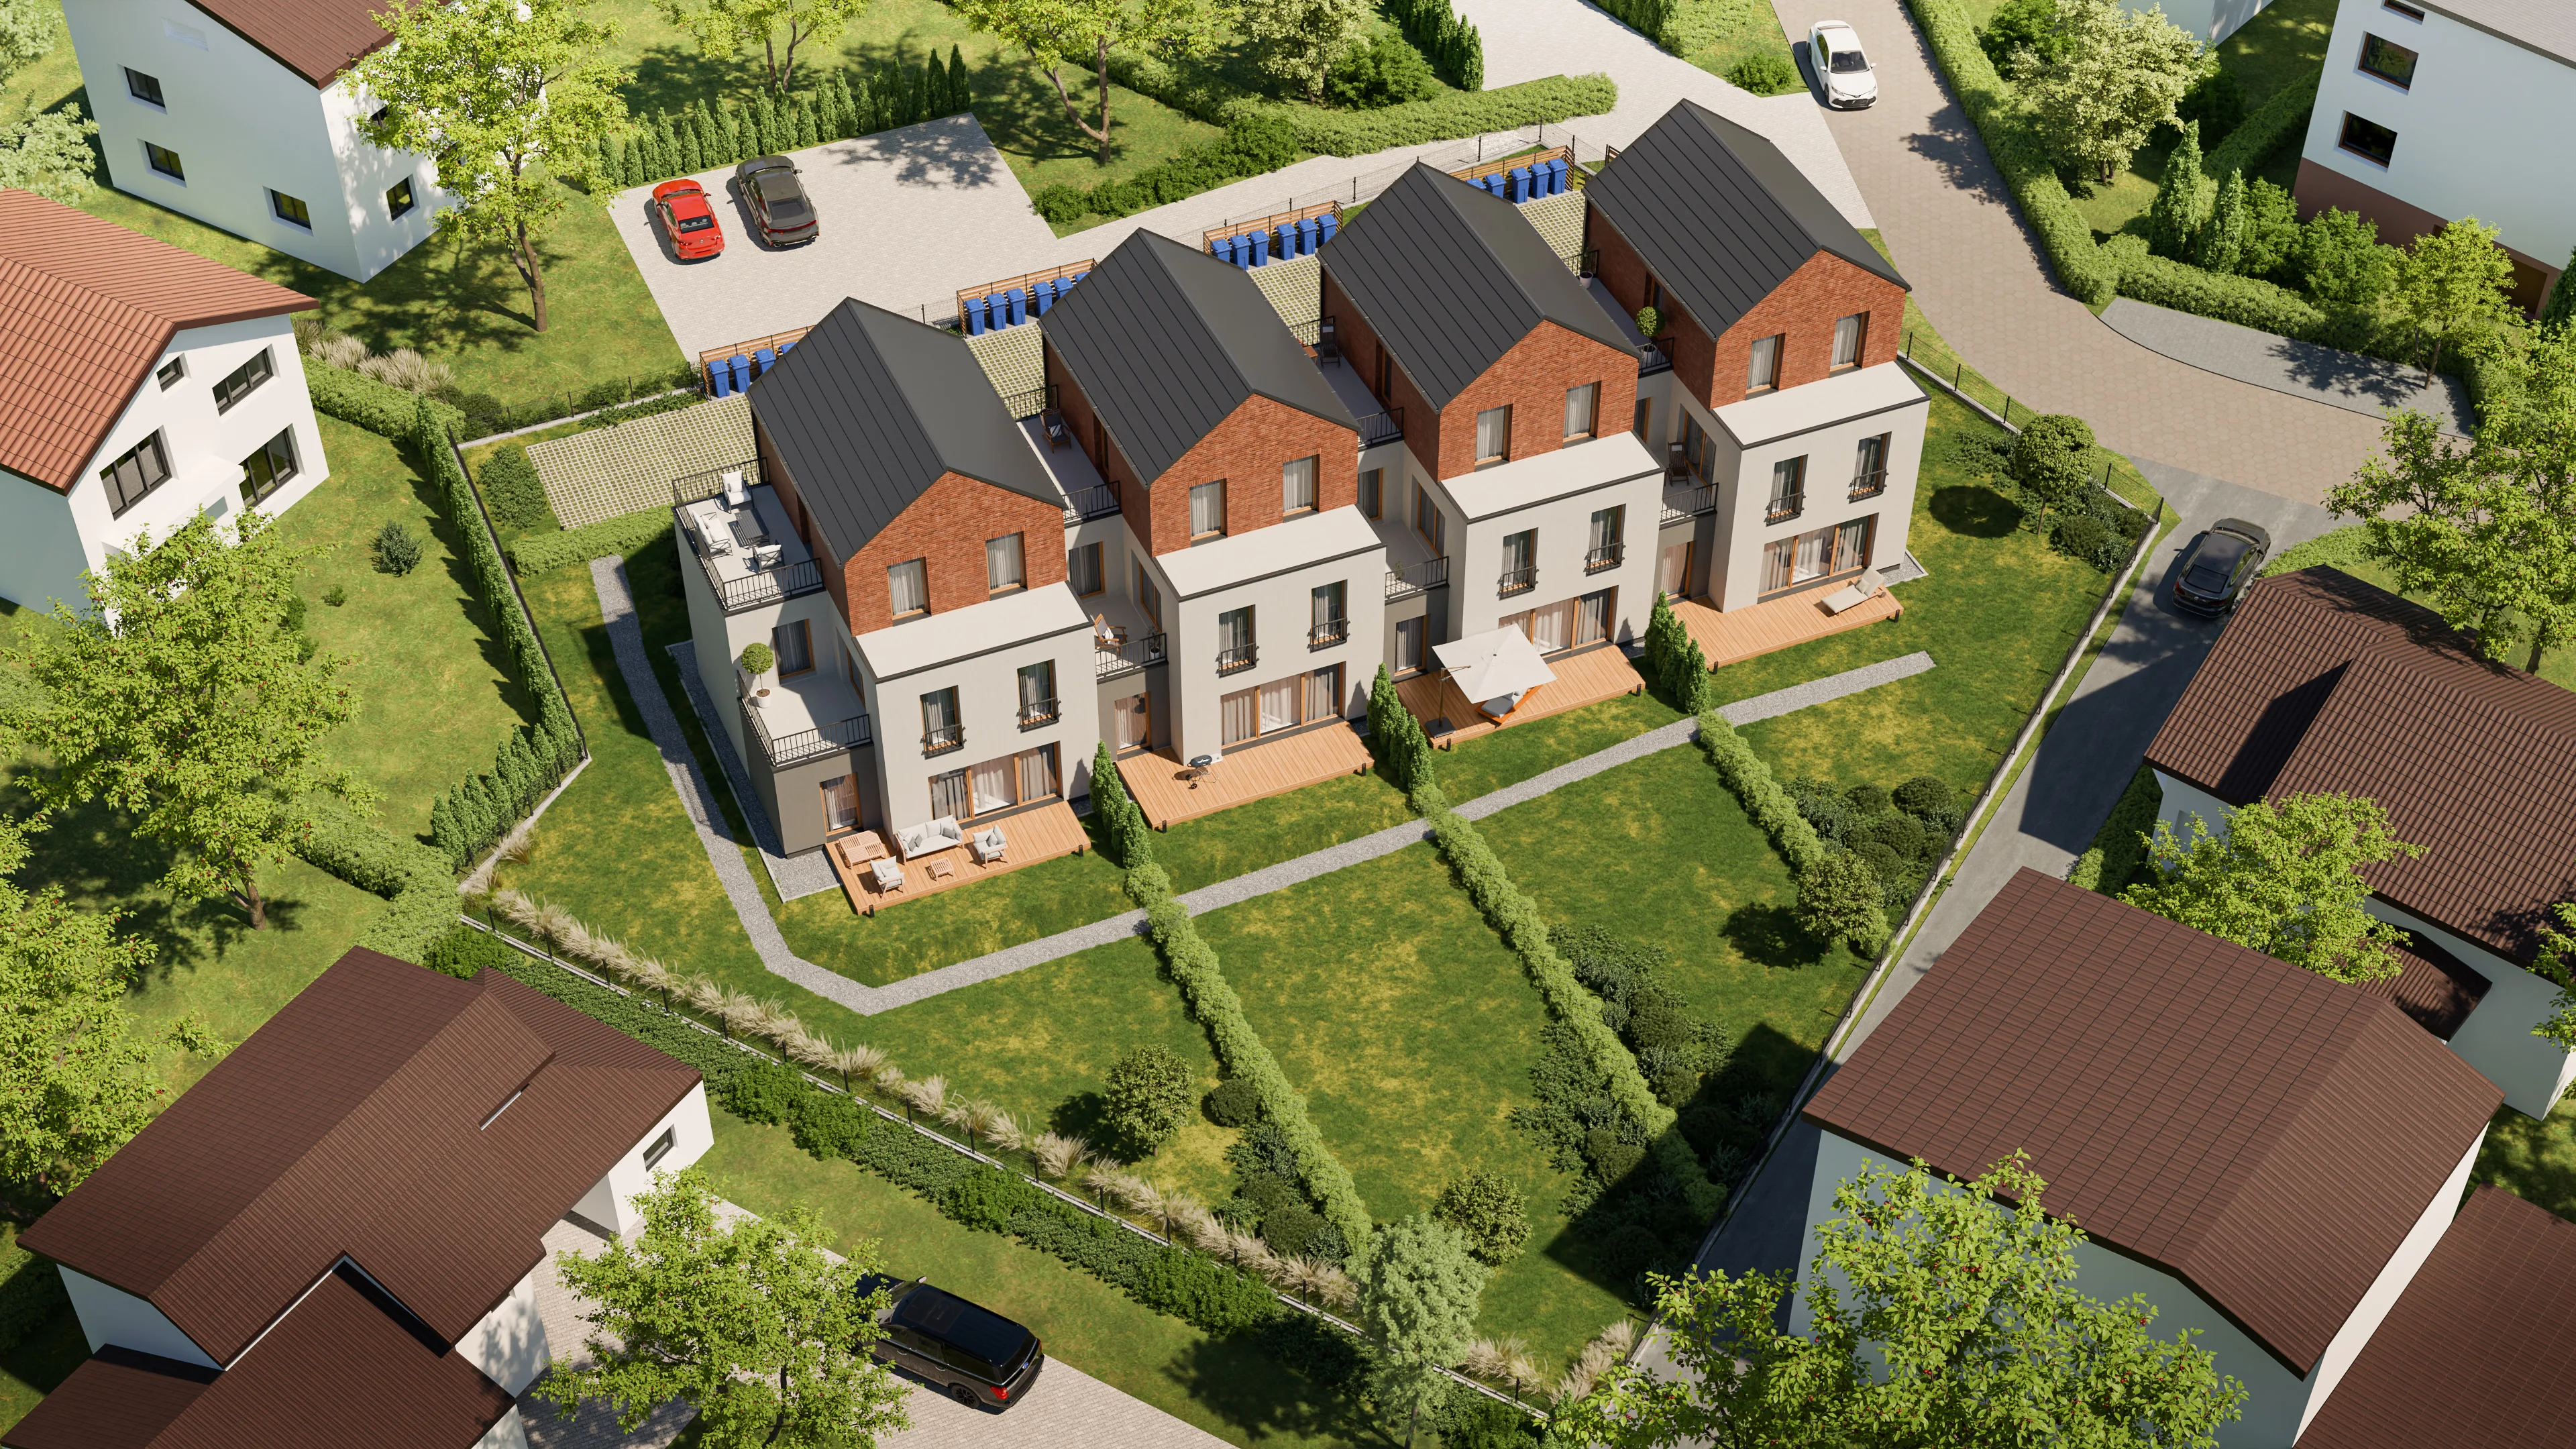
Park Liliowa — aerial view
Park Liliowa
Four segments, eight units — in a quiet Brzeszcze neighbourhood
ul. Liliowa · 1 591 m²
Why this investment

A ready project —zero planning risk

You take over the project at a stage that removes the longest and riskiest phases of the development process. Ready to start building.

Final and binding building permit
Decision no. 300/2025 — final and binding, with a correcting order. No risk of appeals or administrative delays.
Complete construction documentation
Architectural, structural, plumbing and electrical designs, a geotechnical report, the health & safety plan (BIOZ) — all ready.
Agreed utility connection terms
Conditions from Tauron (electricity), PSG (gas), Wodociągi Tychy (water/sewerage), Orange (telecoms). Public road — agreed with the Brzeszcze municipality.
Modern energy standard
Rooftop photovoltaics as standard. A 10 m³ rainwater tank at each building. Ready for a heat pump.
Attractive end product
Clinker brick + white render, a roof terrace + private garden with every unit. A premium product for the Oświęcim market.
Visualisations and sales materials
Professional 3D visualisations, a ready website, unit floor plans — pre-sales can start immediately.
Book a call →
Project details

Four segments, two units in each

Each building holds two fully independent units with separate entrances — ground-floor M1 and upper-floor M2. Identical layout across all segments.

Unit M1 — Ground floor
Vestibule3.37 m²
Living room with kitchenette36.27 m²
Bedroom 110.07 m²
Bedroom 210.34 m²
Bathroom4.60 m²
Staircase (shared)2.67 m²
Usable area64.65 m²
Unit M2 — Upper floor + mezzanine
Staircase6.03 m²
Bathroom3.45 m²
Living room with kitchenette41.75 m²
Bedroom 111.72 m²
Bedroom 2 (mirrored)11.72 m²
Usable area74.67 m²
Building specification
FaçadeClinker brick + white render
RoofBlack ceramic roof tile + RAL 9011 sheet metal
Window joineryWood/aluminium, oak finish
EnergyRooftop photovoltaics as standard
RainwaterUnderground tank, 10 m³ / building
Each unitPrivate garden + roof terrace
Parking
Parking spacesDedicated spaces in front of each segment
Number of spacesMin. 1 space / unit (site plan)
SurfacePaved, shown in the visualisations
Bicycle shelterIncluded in the site development plan
Floor plans

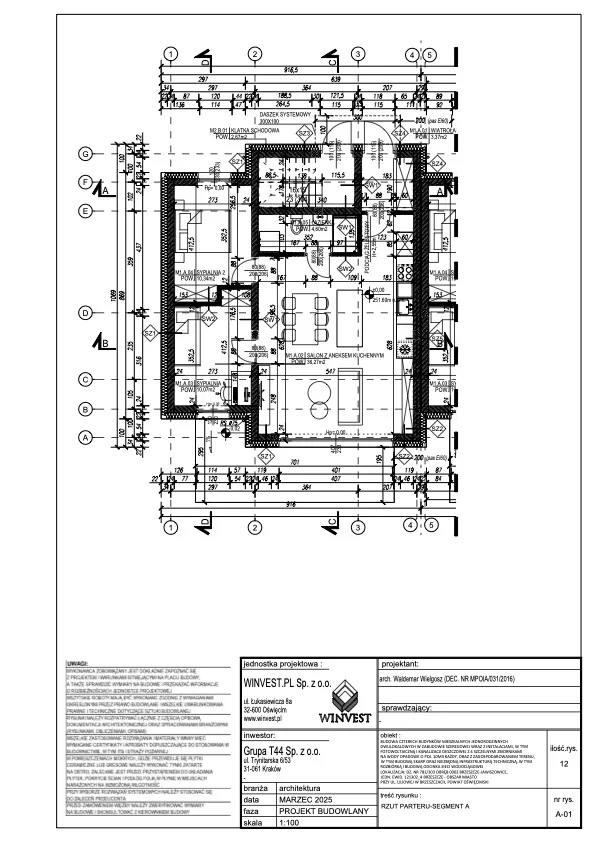
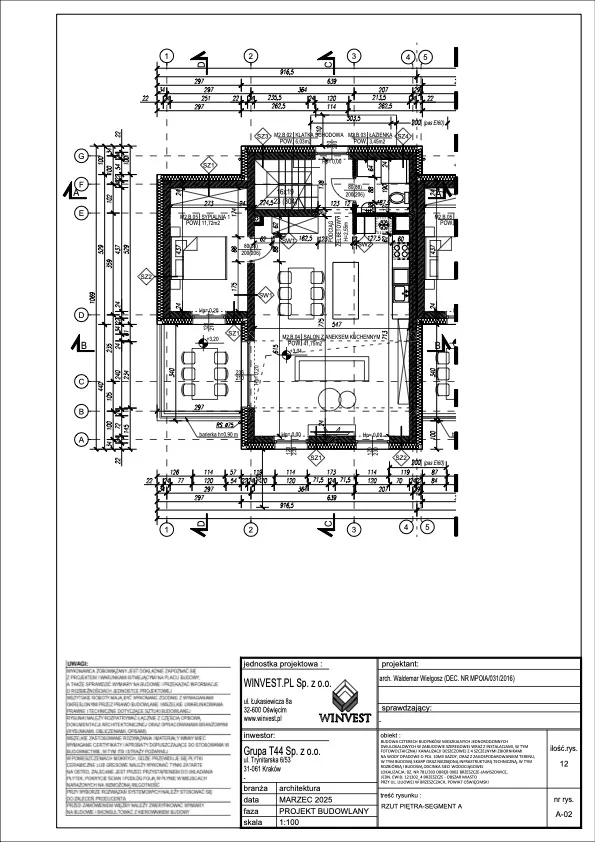
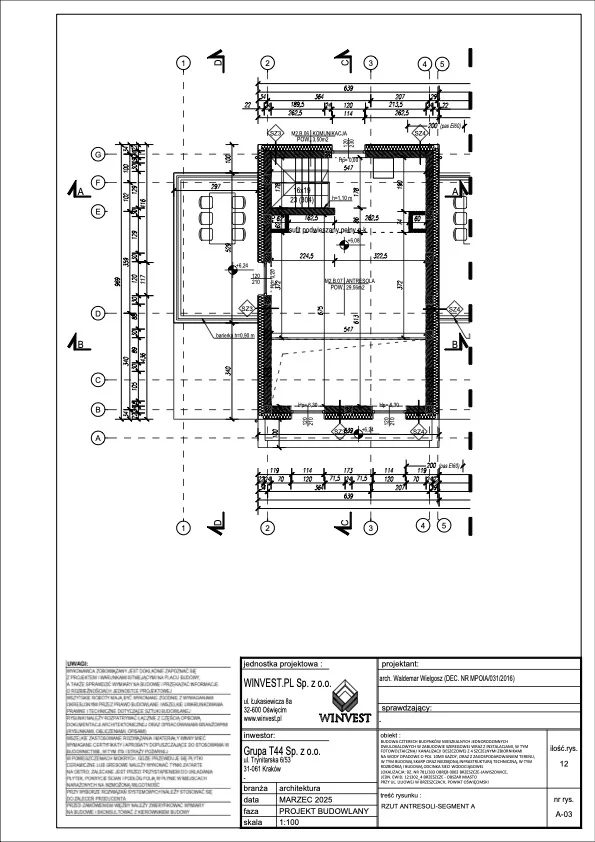
Floor plans —Segment A

Original technical drawings from the building design (1:100 scale). Layout identical for segments B and C; segment D — mirror image.

Ground-floor plan — Segment A
Unit M1 — Ground floor
Vestibule3.37 m²
Living room with kitchenette36.27 m²
Bedroom 110.07 m²
Bedroom 210.34 m²
Bathroom4.60 m²
Staircase (shared)2.67 m²
Usable area64.65 m²
Entrance from ul. Liliowa (front elevation). Ground-floor unit with a dedicated private garden and a ground-level timber terrace. Dedicated parking in front of the building.
First-floor plan — Segment A
Unit M2 — Upper floor
Staircase6.03 m²
Bathroom3.45 m²
Living room with kitchenette41.75 m²
Bedroom 111.72 m²
Bedroom 2 (mirrored)11.72 m²
Usable area74.67 m²
Entrance via the staircase. Open-plan living area on the upper floor with access to the mezzanine. Upper-floor unit with a roof terrace and views over the surroundings.
Mezzanine plan — Segment A
Unit M2 — Mezzanine / roof terrace
LevelMezzanine above the living room
Roof terraceAccess from the mezzanine
ViewOver the surroundings / south
The roof terrace is a unique added value of unit M2 — a relaxation space with views, accessed from the mezzanine level.
Unit schedule

8 units —the full offer

All units available. Identical layout in each segment — differences only in orientation (mirror images of the end segments A and D).

UnitSegmentLevelUsable areaParkingGarden / terraceReference price*
M1.AAGround floor64.65 m²1 space~70 m² gardenfrom 649,000 PLN
M2.AAUpper floor74.67 m²1 spaceRoof terracefrom 699,000 PLN
M1.BBGround floor64.65 m²1 space~75 m² gardenfrom 649,000 PLN
M2.BBUpper floor74.67 m²1 spaceRoof terracefrom 699,000 PLN
M1.CCGround floor64.65 m²1 space~75 m² gardenfrom 649,000 PLN
M2.CCUpper floor74.67 m²1 spaceRoof terracefrom 699,000 PLN
M1.DDGround floor64.65 m²1 space~85 m² gardenfrom 649,000 PLN
M2.DDUpper floor74.67 m²1 spaceRoof terracefrom 699,000 PLN
Total8 units~557 m²8 spaces~5,392,000 PLN

* Reference price — indicative market price at the pre-sales stage. The project assignment price is negotiable.
The stated usable area of the units (~557 m²) excludes the mezzanines; the total usable area (PUM) including mezzanines, per the building design, is ~653 m².

Financial potential

Projected revenue from unit sales

Indicative calculations based on market prices in the Oświęcim district for new, high-standard housing.

Total usable area (PUM)
~653 m²
~557 m² of unit area (4 × M1 + 4 × M2) + mezzanines — total usable area per the building design
Projected gross revenue
~5.4M PLN
At reference prices of 649,000–699,000 PLN / unit (2025/2026 market)
What's included in the package
Land + permit + full documentation + sales materials
1
Plot with utilities
1
Final and binding building permit
200+
Pages of technical documentation
4
3D visualisations + website
Documentation

Complete package —ready to build

All design and administrative documentation gathered in two packages: the Investor Package (19) and the Construction Package (20). Contents below.

01
Architectural & Building Design (PAB)
Ground-floor, upper-floor and mezzanine plans, sections, elevations, partitions and roof plan — separately for each segment A, B, C, D.
02
Structural Design
Structural calculations and descriptions for segments A, B, C, D. Complete structural analysis documentation.
03
Plumbing & HVAC Design
Water & sewerage, heating and ventilation — segments A–D plus external networks. Building energy performance certificates.
04
Electrical Design
Lighting, sockets, earthing, lightning protection, power and distribution-board schematics — for each segment.
05
Building Permit Decision
Decision no. 300/2025 — final and binding. A correcting order for a clerical error. Ready to start works.
06
Approvals & technical conditions
Connection conditions: Tauron, PSG (gas), Wodociągi Tychy, Orange. Roads — Brzeszcze municipality. Tree-felling decision (final and binding).
07
Geotechnical report
Ground surveys on the plot. Full documentation of the geological conditions for the foundations.
08
Health & Safety (BIOZ) + fire conditions
Health and Safety Plan. Fire-protection conditions (2025).
09
Site plan (PZT) + supplementary documentation
Site development plan. Supplementary documentation: elevations, roofs, drainage — drawings from March 2026.
Location

Brzeszcze —Oświęcim district

A town with good connections to Kraków and the A4 motorway. A quiet area with full infrastructure. Plot no. 781/303, precinct 0002 Brzeszcze-Jawiszowice.

Travel times
Oświęcim — centre~10 min
Bielsko-Biała (DK44)~20 min
Kraków (A4 / DK44)~45 min
Katowice (A4)~50 min
Nearby amenities
Primary school~5 min walk
Public kindergarten~7 min walk
Grocery store~4 min by car
Oświęcim shopping centre~12 min by car
Plot & utilities
Public road accessAgreed
Stormwater drainageAgreed
Electricity (Tauron)Conditions obtained
Water & sewerageConditions obtained
Gas (PSG)Conditions obtained
ul. Liliowa

Approximate location · Brzeszcze-Jawiszowice, Oświęcim district · exact address shared with interested investors

Contact

Interested in taking over the project?

Get in touch directly. We will share the complete documentation, arrange a site visit and present the assignment terms.

Seller / Investor
GRUPA T44 SP. Z. O. O.
Trynitarska 6/53, 31-061 Kraków
Phone
+48 880 392 187
Mon–Fri 9:00–17:00

By submitting this form you consent to being contacted about the offer. Data processed in accordance with GDPR.